

Key Takeaways
- A perimeter should support safety, access, operations, and property protection.
- Site conditions and daily traffic should guide the design before materials are chosen.
- Vehicle routes, pedestrian paths, gates, lighting, and signage need to work together.
- Gates and entry points require careful planning for normal use and emergencies.
- Routine maintenance and a flexible layout can help the perimeter remain useful over time.
A commercial property perimeter should do more than show where one parcel ends and another begins. It should help direct people and vehicles, protect work areas, support everyday operations, and make entry rules easier to understand. Selecting industrial fences is an important part of the process, but the best result starts with a practical review of how the entire site is used.
Why Perimeter Planning Matters
A perimeter fence can visually define a property and limit entry through designated locations, but it is only one layer of a broader site plan. The layout around it matters as much. A boundary that directs visitors to the correct entrance, keeps deliveries away from pedestrian areas, and protects sensitive equipment can reduce confusion and support more reliable operations.
Start With a Site and Risk Review
Before deciding on fence height, gate type, or access controls, walk the property during normal operating hours. Identify valuable equipment, stored materials, fleet vehicles, utility areas, loading zones, and places where unauthorized access would create operational problems. Mark public roads, sidewalks, neighboring parcels, shared driveways, drainage paths, slopes, and underground utility locations.
Also, observe how the site actually functions. Track where employees park and walk, where visitors arrive, where vendors wait, and where large vehicles turn or reverse. Note blind corners, poorly lit areas, damaged sections, recurring puddles, or landscaping that blocks sightlines. Past incidents involving trespassing, vandalism, theft, or vehicle contact can help identify areas that need closer attention.
Match the Boundary to Daily Use
Every property has different priorities. A distribution yard may need broad truck entrances and space for vehicles to queue. A school or medical facility may need clearly visible pedestrian entrances and visitor guidance. A manufacturing site may need to separate exterior traffic from internal work zones, storage areas, or equipment. The goal is to support the work performed on the site without forcing people into unsafe or inconvenient paths.
Separate Pedestrian and Vehicle Movement
Mixed traffic creates avoidable hazards, especially around loading docks, parking areas, gate approaches, and blind corners. OSHA guidance on workplace traffic recommends planning routes to avoid intersections between truck travel and frequently used pedestrian walkways where possible, then clearly marking access routes and crossings.
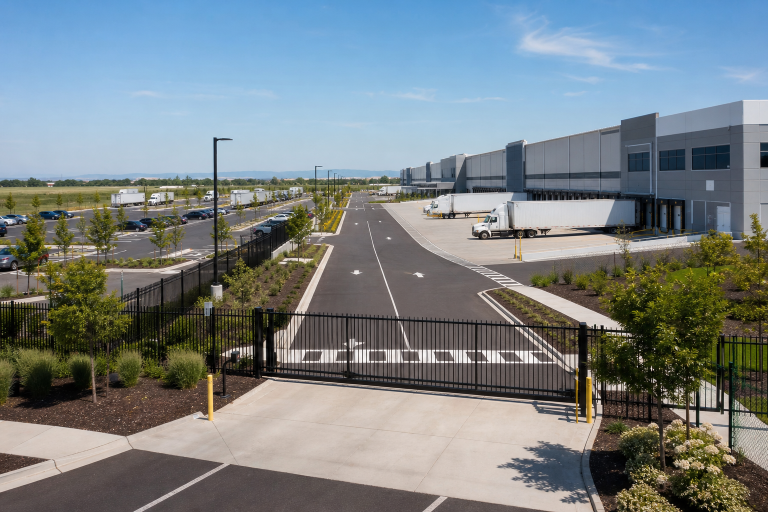
- Map employee walkways, visitor paths, and accessible entrances.
- Mark delivery lanes, truck turning areas, parking zones, and loading activity.
- Place gates where approaching drivers have adequate visibility.
- Use pavement markings and signs to reinforce the intended travel pattern.
- Keep fire lanes, emergency exits, and responder access routes unobstructed.
Test the plan against real conditions, including the largest expected delivery vehicle and the busiest part of the day. A gate, fence line, or landscaped barrier can protect a space while unintentionally narrowing a lane or obstructing a driver's view if it is not positioned carefully.
Give Extra Attention to Gates and Entry Points
Gates often experience more wear and operational pressure than long runs of fencing. They may need to accommodate employees, visitors, service teams, deliveries, emergency responders, and occasional oversized vehicles. Choose entry points that are easy to locate, easy for staff to observe, and large enough to prevent queued vehicles from blocking a public street or main driveway.
- Define who needs access, which entrance they should use, and the hours they should use it.
- Provide a safe location for visitor check-in, call boxes, or guard operations when needed.
- Plan for power loss, equipment failure, manual operation, and emergency release procedures.
- Set a schedule to inspect hinges, latches, wheels, tracks, stops, and controls.
Use Visibility, Lighting, and Signage as Safety Tools
Clear sightlines can help employees recognize approaching vehicles, identify activity near entrances, and monitor areas around building corners. Opaque barriers may provide privacy, but they can also conceal activity. Balance privacy needs with visibility, lighting, landscaping, and the staff's ability to observe key approaches.
Crime Prevention Through Environmental Design, often called CPTED, is a planning approach that considers how the built environment can support natural observation, clear boundaries, and controlled access. Lighting, cameras, and signs should reinforce the physical layout rather than substitute for it. Place lighting near gates, walkways, loading zones, and equipment areas while avoiding glare that interferes with visibility. Keep vegetation, stored materials, and parked vehicles from blocking cameras or sightlines.
Consider Impact and Intrusion Risks
Properties near busy roads, parking lots, loading areas, or public spaces may need to account for accidental vehicle contact and ordinary trespassing. Review vehicle speeds, grades, turning movements, parking habits, and the proximity of critical equipment to travel lanes. In higher-risk locations, setbacks, protective posts, guardrails, or reinforced sections may help shield vulnerable areas from vehicles leaving their normal path.
Check Codes, Permits, and Property Limits
Local requirements can affect fence height, setbacks, corner visibility, accessibility, emergency access, powered gates, landscaping, and placement near property lines. Confirm the legal boundary before construction, locate utilities before digging, and ask the appropriate local authority about permits or inspections. Coordinate early with facilities personnel, safety staff, fire officials, and property managers when their input affects access or emergency response.
Build Maintenance and Future Changes Into the Plan
A perimeter needs safe access for inspections, repairs, vegetation control, drainage cleanup, and gate servicing. Check for corrosion, loose connections, damaged mesh, leaning posts, worn hardware, and gates that do not close or latch properly. Recording repairs can reveal repeat damage patterns that deserve a design adjustment.
Finally, ask whether the layout will still work if the site adds a building, receives larger trucks, changes operating hours, or installs new equipment. Leaving room for future utility work, traffic changes, and additional access points can prevent a useful perimeter from becoming an obstacle later.
Conclusion
A safer commercial property perimeter begins with careful observation of the site, its people, and its daily movement patterns. When boundaries, gates, pedestrian routes, vehicle lanes, visibility, maintenance, and future growth are considered together, the result can support safer movement and more dependable operations in 2026 and beyond.

FOLLOW ME ON SOCIAL MEDIA


No comments:
Post a Comment
I love reading and responding to comments but in order to get my reply you must ensure you are NOT a no-reply blogger. If you are, here are some quick steps to change that!
1. Go to the home page of your Blogger account.
2. Select the drop down beside your name on the top right corner and choose Blogger Profile.
3. Select Edit Profile at the top right.
4. Select the Show My Email Address box.
5. Hit Save Profile.