

Table Of Contents
- Why Retaining Walls Matter On Sloped Properties
- Start With A Careful Site Assessment
- Plan Drainage Before Building
- Compare Common Retaining Wall Types
- Create More Usable Outdoor Space
- Use Walls With Plants And Erosion Control
- Know When Engineering And Permits Are Needed
- Follow A Sound Construction Process
- Inspect And Maintain The Wall
- Avoid Common Planning Mistakes
- Make The Wall Part Of A Larger Site Plan
A sloped yard can be attractive, but it can also limit how the property is used. Steep grades can make mowing difficult, send runoff toward the house, and leave little level ground for seating, gardening, or play. A retaining wall holds soil at a planned elevation, helping reshape the landscape into spaces that are easier to use and maintain. With thoughtful planning, it can also make better use of otherwise difficult areas of the yard.
Material selection matters, but it should be informed by a clear understanding of the site. Retaining wall blocks are one option for creating defined terraces, planting areas, and grade changes, yet the wall's drainage, foundation, backfill, and overall layout are just as important as its visible finish. Considering these factors early can help create a wall that fits both the landscape and its practical needs.
Why Retaining Walls Matter On Sloped Properties
Retaining walls are structural landscape features, not just decorative borders. They hold soil at natural angles, enabling controlled grading. A well-planned wall manages erosion by interrupting slopes and reducing water travel downhill. Essentially, walls must resist soil pressure and water effects. Practically, they create space for gardens, walkways, patios, steps, or lawns. The goal isn't always a flat yard but dividing slopes into manageable areas that follow natural contours.
Start With A Careful Site Assessment
Site conditions should guide the design before materials are chosen. Review the height and length of the slope, the soil's condition, the route water takes during storms, and the location of nearby buildings, fences, driveways, mature trees, and underground utilities. Also consider whether there is enough access for excavation, base preparation, and future repairs.
A yard that appears dry in midsummer can behave very differently after sustained rain. Water may collect behind a proposed wall location, flow from an upper neighbor's property, or discharge from downspouts onto the slope. Identifying those patterns early helps prevent a landscape improvement from becoming a drainage problem.
Plan Drainage Before Building
Drainage is central to retaining-wall performance. Water held in soil behind a wall increases the pressure acting on the structure. For that reason, many wall systems use free-draining aggregate behind the wall, along with a perforated drainpipe near the base when the site and design call for it. Filter fabric may help keep the surrounding soil from migrating into the drainage stone.
Surface water and water within the wall's backfill should be considered separately. Grade the area above the wall so that runoff moves away from it when possible, and provide a suitable outlet for the collected water that will not scour the soil at the discharge point. Federal slope erosion control guidance identifies retaining walls, terracing, vegetation, and drainage as complementary measures for managing sloped sites.
Compare Common Retaining Wall Types
Different wall types suit different visual goals and site demands. The right choice depends on wall height, loading, drainage, soil conditions, budget, available installation space, and local climate.
- Segmental block walls: Modular units can create curved or straight landscape walls and are often used for terraced yards.
- Poured concrete walls: These can be designed for demanding conditions but typically require careful reinforcement and formwork.
- Natural stone walls: Stone can complement gardens and informal landscapes, though construction methods vary considerably.
- Timber walls: They may be used for smaller projects, but moisture exposure and long-term decay deserve attention.
- Gabion walls: Stone-filled wire baskets can be used in certain drainage-focused or erosion-control applications.
Create More Usable Outdoor Space
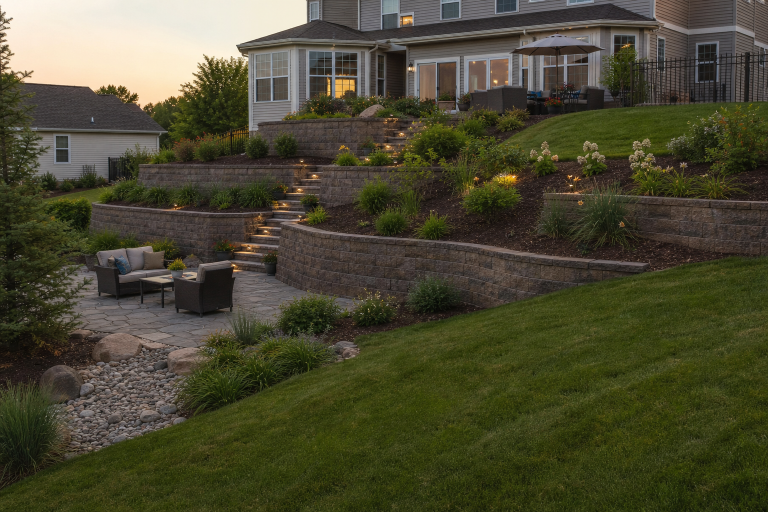
A well-designed wall changes how a yard functions. Rather than creating a single large cut-and-fill area, a narrow backyard can be divided into a series of smaller terraces. One level might hold a vegetable garden, another a seating area, and another a route of steps connecting the house to the lower yard.
Possible Uses For Terraced Areas
- Small lawns and play spaces
- Raised flower, vegetable, or pollinator gardens
- Outdoor dining and seating zones
- Walkways and stair connections
- Defined gathering areas for permitted outdoor features
Use Walls With Plants And Erosion Control
A wall works best as part of a broader slope-management plan. Plants and ground covers can protect exposed soil, while mulch, swales, rock at concentrated flow areas, and temporary erosion-control measures can reduce soil loss during and after construction. Select vegetation suited to the site's sun exposure, soil, and moisture conditions, and avoid irrigation practices that repeatedly saturate the backfill behind the wall.
Know When Engineering And Permits Are Needed
Local requirements vary by jurisdiction, so property owners should check building codes, zoning provisions, setback requirements, drainage easements, and permit requirements before work begins. Professional design or engineering review becomes especially important when a wall supports a driveway, building, pool area, steep slope, or multiple terraces. Utility locations and property lines should also be confirmed before excavation.
Follow A Sound Construction Process
- Confirm the layout, permits, utilities, elevations, and drainage plan.
- Excavate the wall area to the required depth and width.
- Prepare and compact the foundation area.
- Install the base and set the first course accurately.
- Build upward while checking level, alignment, and any planned setback.
- Add drainage components and compact suitable backfill in controlled layers.
- Finish the upper grade so surface water is directed appropriately.
Inspect And Maintain The Wall
Inspect retaining walls after major storms and at least annually. Watch for leaning, bulging, or cracking; separated joints; pooling water; muddy drain outlets; soil loss; or new gaps near paving. Small changes can indicate drainage, foundation, or soil movement issues that should be addressed before they become more extensive.
Avoid Common Planning Mistakes
- Choosing materials before evaluating soil, grade, and water flow
- Skipping drainage or using unsuitable backfill
- Failing to compact the base and backfill in layers
- Ignoring roof runoff, driveways, or upper-slope drainage
- Placing heavy loads too close to the wall
- Planting large trees where roots or future maintenance may create conflicts
- Assuming a smaller wall never needs local review or professional advice
Make The Wall Part Of A Larger Site Plan
The most successful retaining-wall projects balance structural needs with drainage, planting, access, and everyday use. By treating the wall as part of a complete site plan, homeowners can improve safety, reduce erosion risks, and turn an awkward slope into a practical outdoor space that works with the land rather than against it.

FOLLOW ME ON SOCIAL MEDIA


No comments:
Post a Comment
I love reading and responding to comments but in order to get my reply you must ensure you are NOT a no-reply blogger. If you are, here are some quick steps to change that!
1. Go to the home page of your Blogger account.
2. Select the drop down beside your name on the top right corner and choose Blogger Profile.
3. Select Edit Profile at the top right.
4. Select the Show My Email Address box.
5. Hit Save Profile.