

Key Takeaways
- Protect the original qualities that made the house appealing, especially views, shade, texture, and indoor-outdoor flow.
- Plan for heat, glare, dust, drainage, and hillside conditions before selecting decorative finishes.
- Coordinate electrical, plumbing, roofing, insulation, windows, ductwork, and cooling as part of a single, cohesive strategy.
- Use a complete plan even when construction will occur in phases.
- Confirm permitting, site conditions, and association requirements early.
Modernizing a foothills home should make it more comfortable, dependable, and useful without making it feel detached from the Sonoran Desert. Homeowners considering home remodeling in Catalina Foothills can look to Frei Remodel And Design, a Southern Arizona design-build firm whose Catalina Foothills service page focuses on whole-home updates, kitchens, bathrooms, additions, and remodeling plans for established custom homes. The firm serves Catalina Foothills and nearby communities, including Oro Valley, Casas Adobes, and Tanque Verde, with experience relevant to hillside lots, changing grades, desert exposure, and view-oriented homes.
The best remodels do not copy a generic suburban style. They take cues from the home's existing proportions, mountain views, patios, masonry, and connection to the landscape, then improve the systems and rooms that no longer support daily life.
Why Catalina Foothills Homes Need A Local Design Approach
Catalina Foothills, Arizona, is shaped by the southern base of the Santa Catalina Mountains, with a mix of older ranch houses, territorial homes, mid-century designs, and newer custom properties. The community developed around large lots, privacy, native vegetation, natural terrain, and mountain views, as outlined in this overview of Catalina Foothills history and development. That background still matters when planning a remodel.
A home in Sin Vacas, Alta Vista, Pima Canyon, or another foothill neighborhood may have a sloped site, a courtyard that directs circulation, or a wall of glass oriented toward the mountains. An addition that works on a flat lot can create drainage problems, interrupt a view corridor, or feel oversized on a hillside property. Start with the land and the existing architecture, not a catalog floor plan.
Start With The Home's Best Existing Features
Before demolition begins, walk through the property and identify the details worth preserving. These often provide the visual rules for the entire project:
- Windows and doors that frame mountain, city-light, or desert views.
- Adobe, block, brick, stone, plaster, beams, wood ceilings, and original tile.
- Courtyards, ramadas, covered patios, breezeways, and shaded walkways.
- Split-level floors or changes in ceiling height that naturally define rooms.
- Fireplaces, built-in storage, distinctive entry doors, and architectural openings.
Not every original feature needs to stay, but the remodel should feel as though it belongs to the house and its setting. A new kitchen can be brighter and more functional while still echoing the home's wall texture, beam color, or relationship to the patio.
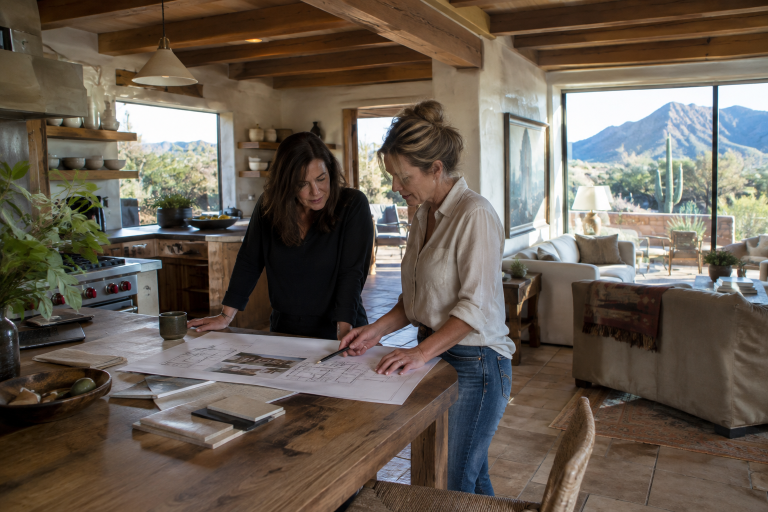
Plan For Tucson's Heat, Light, And Dust
Comfort begins outside the walls. Exterior shade at west- and south-facing glass, deep overhangs, covered patios, and carefully placed screens can reduce direct sun before the cooling system has to compensate. Inside, use light-filtering shades where glare is a problem, and select durable finishes that are practical to clean after dusty winds or frequent patio use.
Treat Energy Work As A System
High-performance windows alone cannot solve every comfort issue. Air sealing, insulation, duct condition, equipment sizing, roofing, and door weatherstripping all affect how a home performs. Assess those components together before investing heavily in finishes. This is especially important in older homes with additions completed at different times.
Blend Modern Function With Regional Character
Modern does not have to mean stark or generic. Keep the original massing when it works, repeat existing colors and textures in the updated materials, and let simple cabinetry and fixtures support the architecture rather than compete with it. Natural stone, clay tile, plaster, wood, and restrained metal details can create a current look without losing warmth.
Connect interior and exterior decisions. For example, a kitchen palette may continue onto a covered patio through complementary flooring, a similar wood tone, or a coordinated plaster color. The goal is continuity, not perfect matching.
Decide Between A Room Update And A Whole-Home Plan
- One-room remodel: A sensible choice when the rest of the home functions well, and the project will not create system or circulation conflicts.
- Phased remodel: Useful for spreading construction over time while keeping finishes and long-term decisions coordinated.
- Whole-home remodel: Often appropriate when several rooms have outdated systems, disconnected additions, poor flow, or inconsistent finishes.
- Addition: May provide needed space, but should be tested against setbacks, grade, privacy, drainage, and view impacts before design advances.
Questions To Ask Before Design Begins
- What must remain because it adds character, value, or everyday usefulness?
- Are the electrical panel, plumbing lines, roof, insulation, and cooling equipment adequate?
- How do sun exposure, shade, privacy, views, and outdoor circulation change through the day?
- Will the project affect grading, retaining walls, drainage paths, landscaping, or mature vegetation?
- Does an association require design review for exterior changes?
- Which rooms must remain usable during construction?
Build A Practical Remodeling Budget
A useful budget covers more than cabinets, tile, paint, and appliances. Include design and pre-construction work, permit or review costs, temporary storage or housing, system upgrades, structural repairs, and a contingency for conditions uncovered in an older home. Organize priorities into three categories: must-have repairs, daily-life improvements, and design upgrades. That structure makes it easier to adjust the scope without losing the project's purpose.
Choose A Remodeling Team With Local Experience
Compare teams based on appropriate Arizona licensing and insurance, a clear scope, documented existing conditions, realistic scheduling, and examples of comparable work. Ask how they handle unknown conditions in older custom homes, who coordinates design decisions, and how changes are communicated once construction begins.
Keep The Construction Plan Livable
- Finalize major decisions and inspections before demolition.
- Create a temporary kitchen or bathroom when essential spaces will be unavailable.
- Separate occupied rooms from dust and construction traffic.
- Sequence work so water, power, cooling, and access are restored as quickly as possible.
- Review progress at scheduled milestones rather than waiting until the end.
Permit needs vary by scope. Pima County notes that remodeling generally requires a permit unless an exemption applies; review the county's permit guidance for residential remodelingbefore construction starts.
Common Mistakes To Avoid
- Selecting finishes before addressing drainage, roofing, electrical, HVAC, or structural concerns.
- Blocking a valuable view with an addition, wall, or poorly located shade structure.
- Choosing trendy materials that clash with the home's scale and regional character.
- Ignoring association review requirements until the design is complete.
- Planning rooms separately without considering circulation, mechanical systems, and finish continuity.
A Simple 2026 Remodeling Checklist
- List what should stay, change, or be repaired.
- Document roof, plumbing, electrical, HVAC, drainage, and structural concerns.
- Study sun, shade, views, privacy, and outdoor use.
- Create a priority-based budget and complete the project scope.
- Confirm permits, design review, and site requirements.
- Choose a qualified team and establish a livable construction plan.
Conclusion
Modernizing a Catalina Foothills, Arizona home does not require erasing its past. Preserve the features that connect the house to the desert, address the practical issues that affect comfort and durability, and ensure every new choice works with the terrain, light, and views. The result can feel fresh for 2026 while remaining unmistakably at home in the foothills.

FOLLOW ME ON SOCIAL MEDIA


No comments:
Post a Comment
I love reading and responding to comments but in order to get my reply you must ensure you are NOT a no-reply blogger. If you are, here are some quick steps to change that!
1. Go to the home page of your Blogger account.
2. Select the drop down beside your name on the top right corner and choose Blogger Profile.
3. Select Edit Profile at the top right.
4. Select the Show My Email Address box.
5. Hit Save Profile.